Roofing guide
HOA roof replacement: a guide for boards and property managers
A complex re-roof is a budget decision, a construction project and a resident communication job at once. Boards that plan all three go more smoothly than boards that only plan the price.
By Norman Eastwood, Roofing Guides Editor. Updated September 2026.
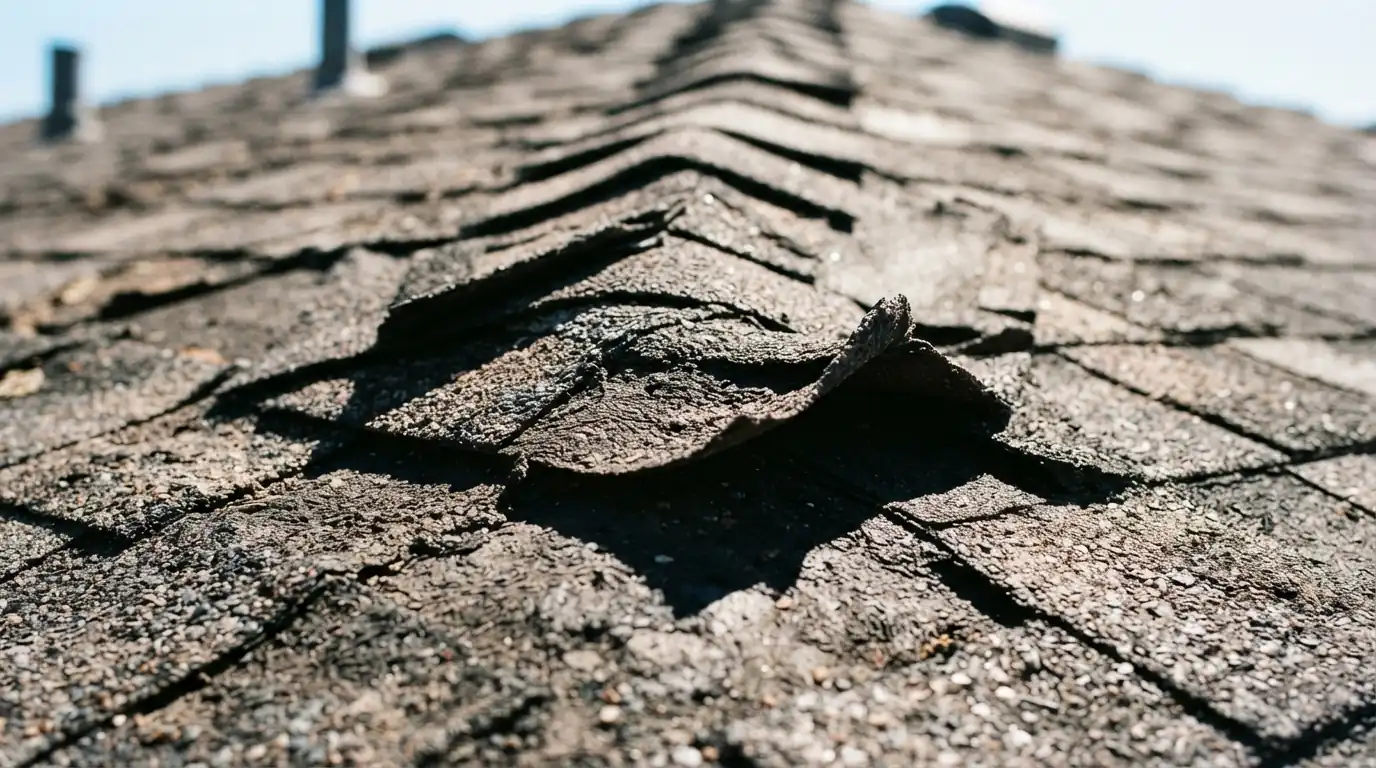
Quick answer. An HOA roof replacement in San Jose goes best when the board starts with a condition survey of every building, uses it to phase work across budget years, compares line-by-line bids, files one permit per building, and gives residents dates and parking plans before the crews arrive.
Start with a condition survey
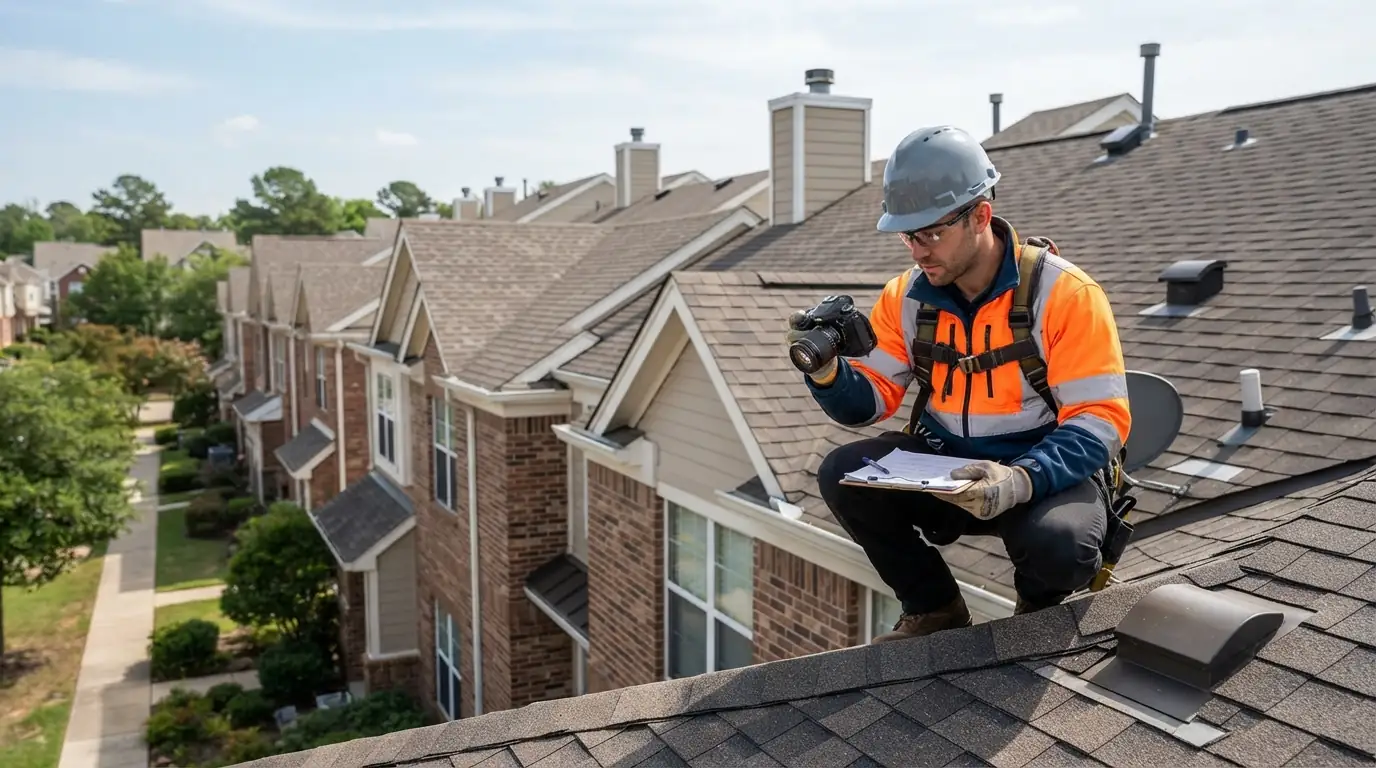
A survey walks every building's roof and attic, photographs the covering, flashing, drains and decking, and estimates the remaining life of each roof section. It turns a vague sense that the roofs are getting old into a list of which buildings need work now, which can wait, and which are fine.
That list is what a reserve specialist and the board need to plan the spend over several years rather than all at once.
Phasing work across buildings and budgets
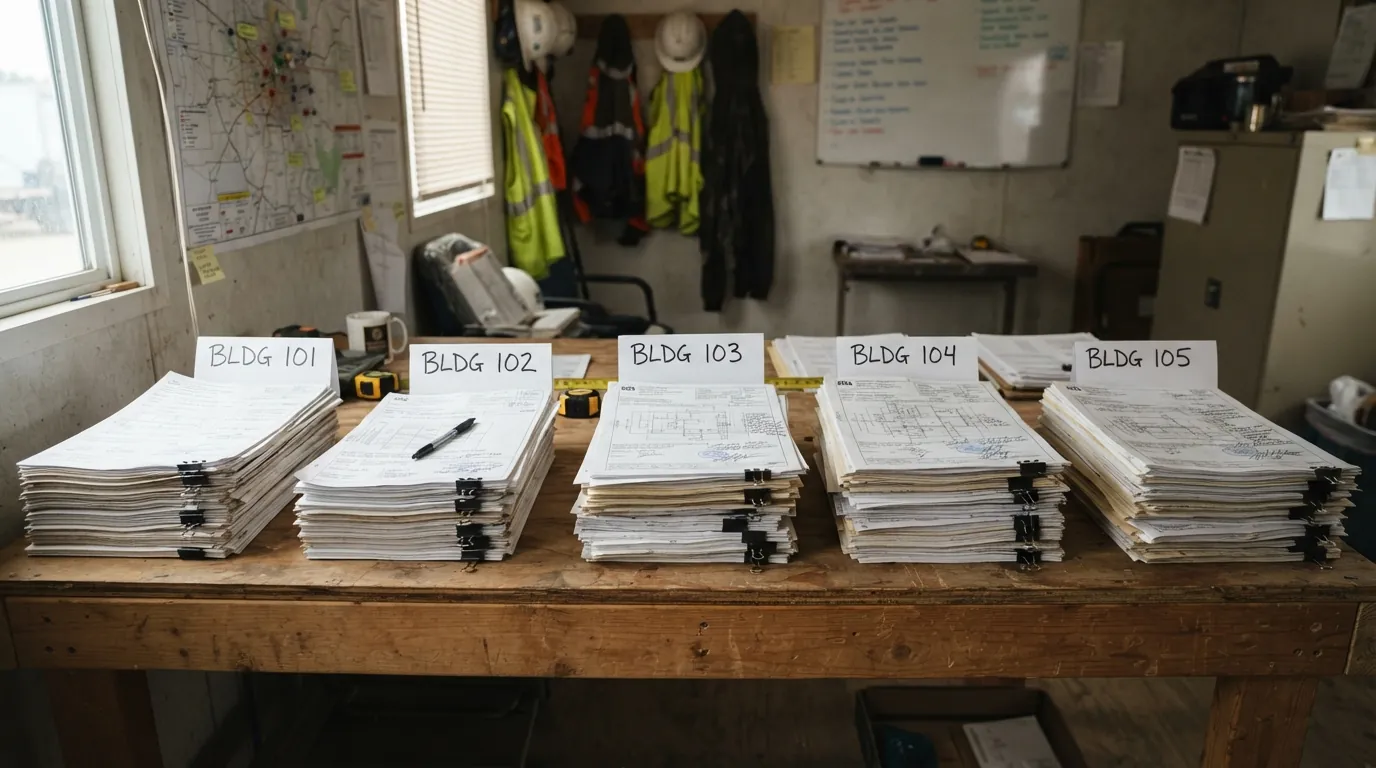
Most complexes do not replace every roof in one year. Buildings in the worst condition go first, and the rest follow as reserves allow. Scopes written building by building make that possible, because each building can be approved and scheduled on its own.
About one in nine San Jose homes is an attached home such as a townhouse or duplex, and a large share of the rest are in multifamily buildings, so many roofs in the city are managed this way.
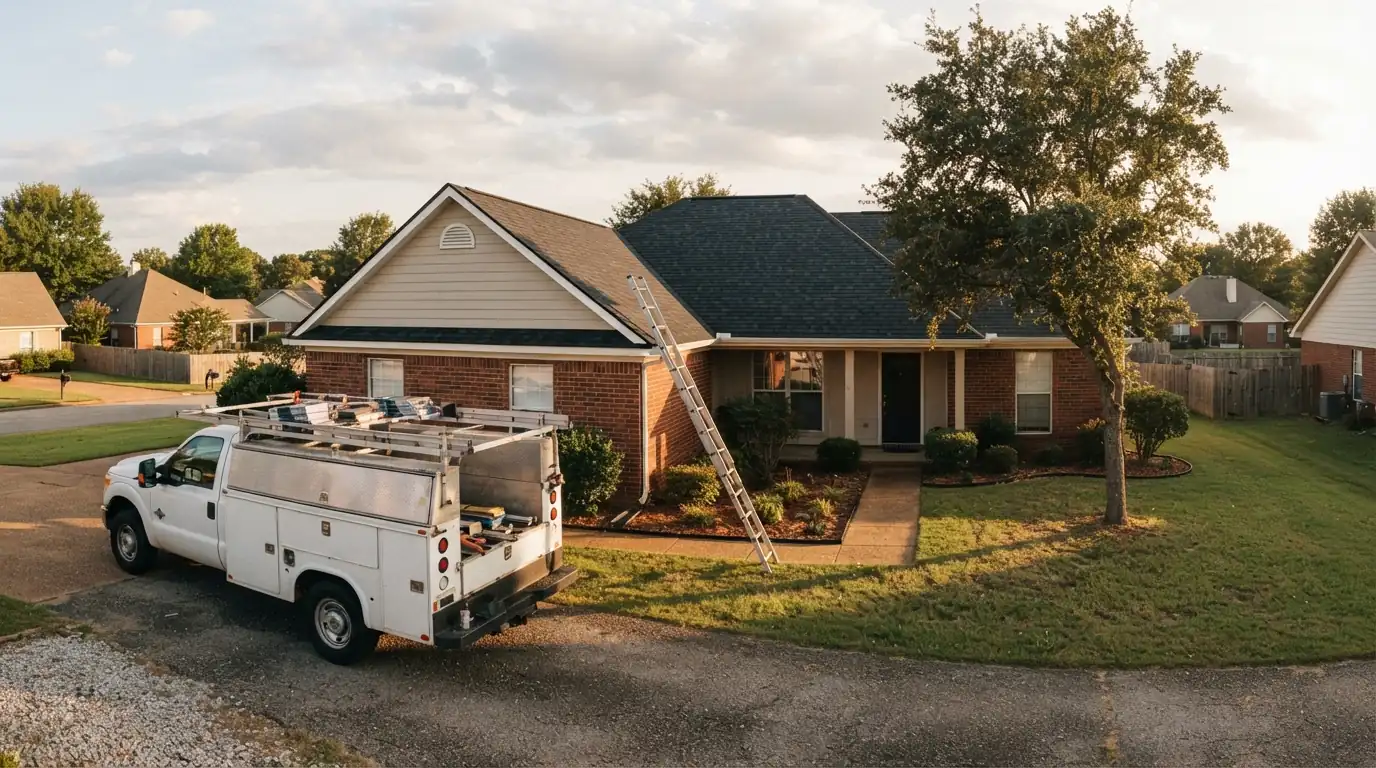
Planning a complex re-roof? We survey, bid by building and phase the work.
(669) 259-7490Comparing bids fairly
A board can only compare bids that list the same things. Ask every contractor for the material by manufacturer and line, the underlayment, flashing replacement, the decking allowance and price per sheet, drain and gutter work, the permit, and the schedule, all per building.
Two bids thousands apart usually differ in decking allowances, flashing or underlayment. A single total per building makes that impossible to see. Our HOA and multifamily roofing bids are written line by line for exactly this reason.
| Line item | Why it matters |
|---|---|
| Material and color schedule | Keeps buildings matching across phases |
| Decking allowance per sheet | The most common hidden cost |
| Flashing replaced, not reused | Where most leaks start |
| Permit per building | Required for each structure |
| Resident notice and parking plan | Keeps complaints down |
Permits and code on a complex
San Jose requires a permit for each structure being re-roofed past the 25 percent threshold, so a complex with eight buildings needs eight permits. Permitted re-roofs must meet Title 24 cool-roof requirements, and the city reviews the product documentation at a moderate level. Buildings in a mapped fire hazard zone need Class A assemblies. The contractor should handle all of it, building by building.
Keeping residents informed
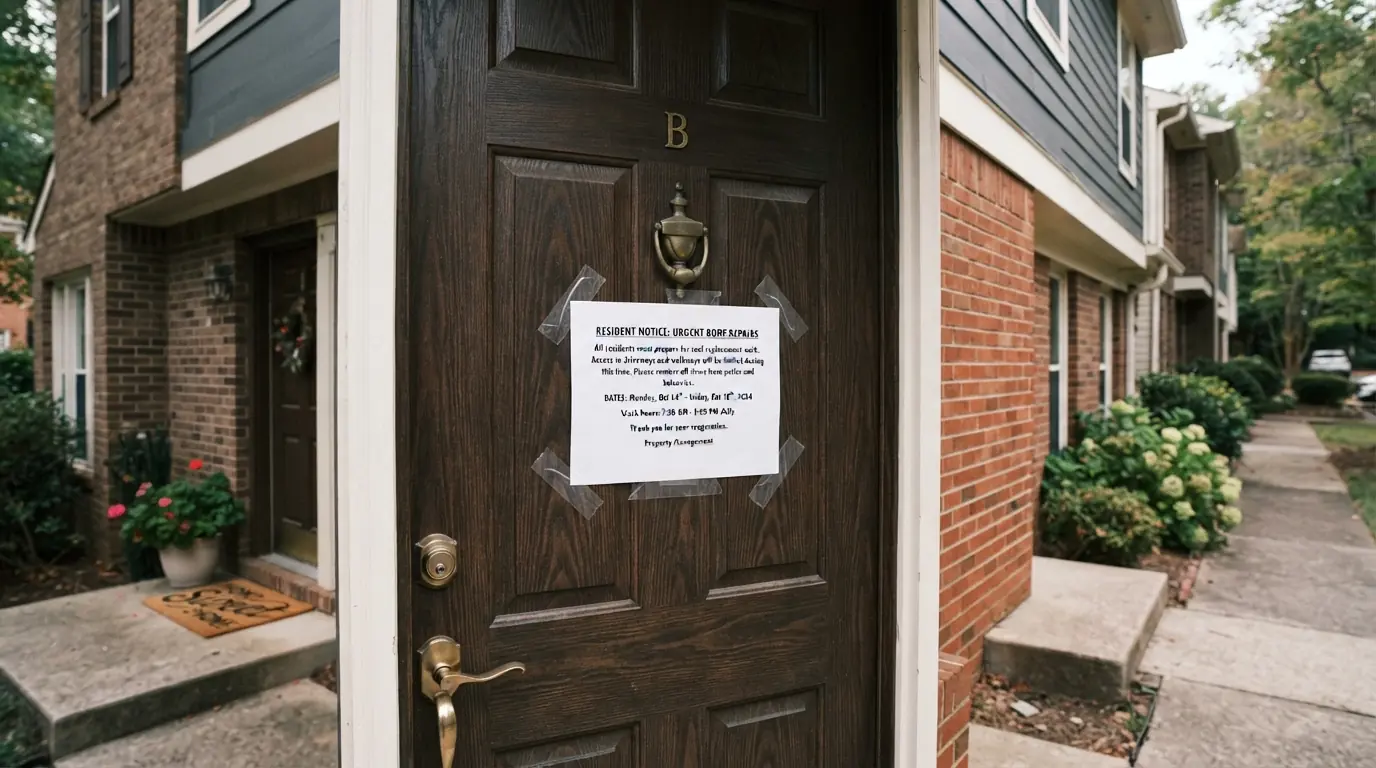
Residents need to know which days their building is affected, where to park, and who to call with questions. Give notice a week ahead, confirm the day before, and name one contact on the contractor's side. Photos of each unit's ceiling before and after the work settle most questions about leaks or damage later.
The contractor should close up each building every night, so no unit is left under an open roof overnight.
FAQ
HOA roofing questions
Every few years, and more often as roofs approach the end of their life.
Yes. Scopes written per building make phasing straightforward.
Yes, in San Jose each structure past the threshold needs its own permit.
Ask for line-by-line bids per building with the same items listed.
No. Work is done building by building and closed up nightly.
Yes, with shingle, tile and flat sections priced separately.
Survey photos, permits, product data and closeout paperwork for each building.