Roof Repair
Roof deck waterproofing over living space in San Jose
A deck you can walk on over a bedroom is a roof first and a deck second. Most of these leak at the edges: railings, drains and the door threshold, not the open middle.

What we treat
- Concrete and clay tile
- Composition shingle
- Flat, torch-down and TPO
- Spray foam
- Standing seam metal
Quick answer. Roof deck waterproofing in San Jose rebuilds the membrane on walkable decks and balconies over living space, slopes the surface to its drains, and details the railing posts, scuppers, walls and door thresholds where most leaks start. The finished surface is either a walkable vinyl or coating system, or pavers and tiles on pedestals over a protected membrane.
Updated September 2026
The job
Why roof decks leak
A walkable deck has almost no slope, carries foot traffic and furniture, and is punched through by railing posts. Every one of those makes the membrane's job harder, and a small leak rots the framing before anyone sees a stain.
The repair starts by finding where the water gets in, which is usually at a detail, and deciding whether that detail can be rebuilt or the whole membrane needs replacing.
Your options
Walkable membrane or pavers on pedestals?
How you use the deck and what the framing can carry decide it.
| Question | Vinyl membrane | Liquid coating | Pavers on pedestals |
|---|---|---|---|
| Walking surface | The membrane itself | The coating itself | Pavers or tiles |
| Repair access | Patch in place | Recoat in place | Lift pavers to reach membrane |
| Weight | Light | Light | Heaviest |
| Relative cost | Moderate | Lowest | Highest |
Jobs this page covers
Membranes under walkable decks
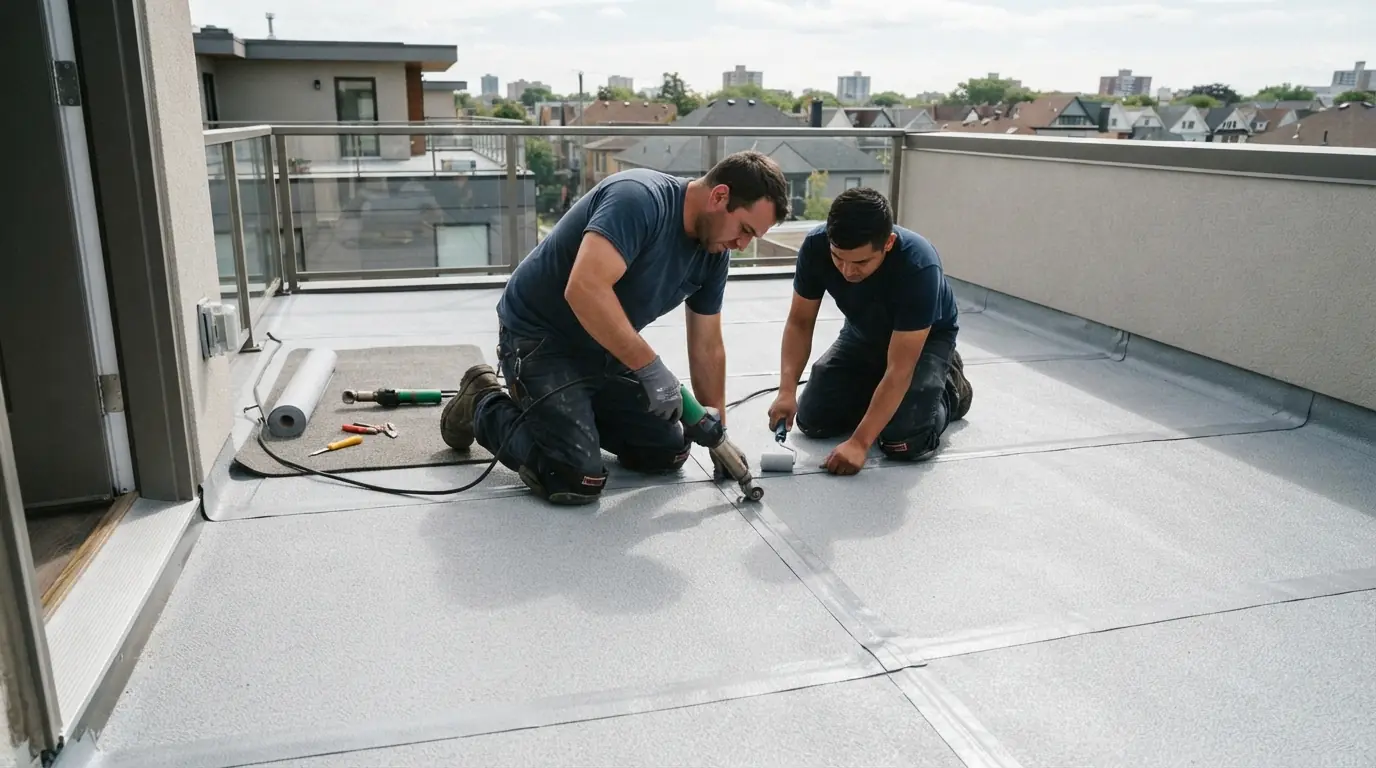
Exposed walkable decks use a heat-welded vinyl membrane or a reinforced liquid-applied coating that takes foot traffic directly. Protected decks put a roofing membrane underneath and a walking surface on top, so the membrane never sees sun or shoes. Either way, the substrate has to be solid and sloped to drain; we replace soft plywood and add slope before any membrane goes down, because no membrane survives water sitting on it for days. Vinyl seams are hot-air welded, and coatings go on in reinforced layers to the specified thickness.
Railing and scupper leaks
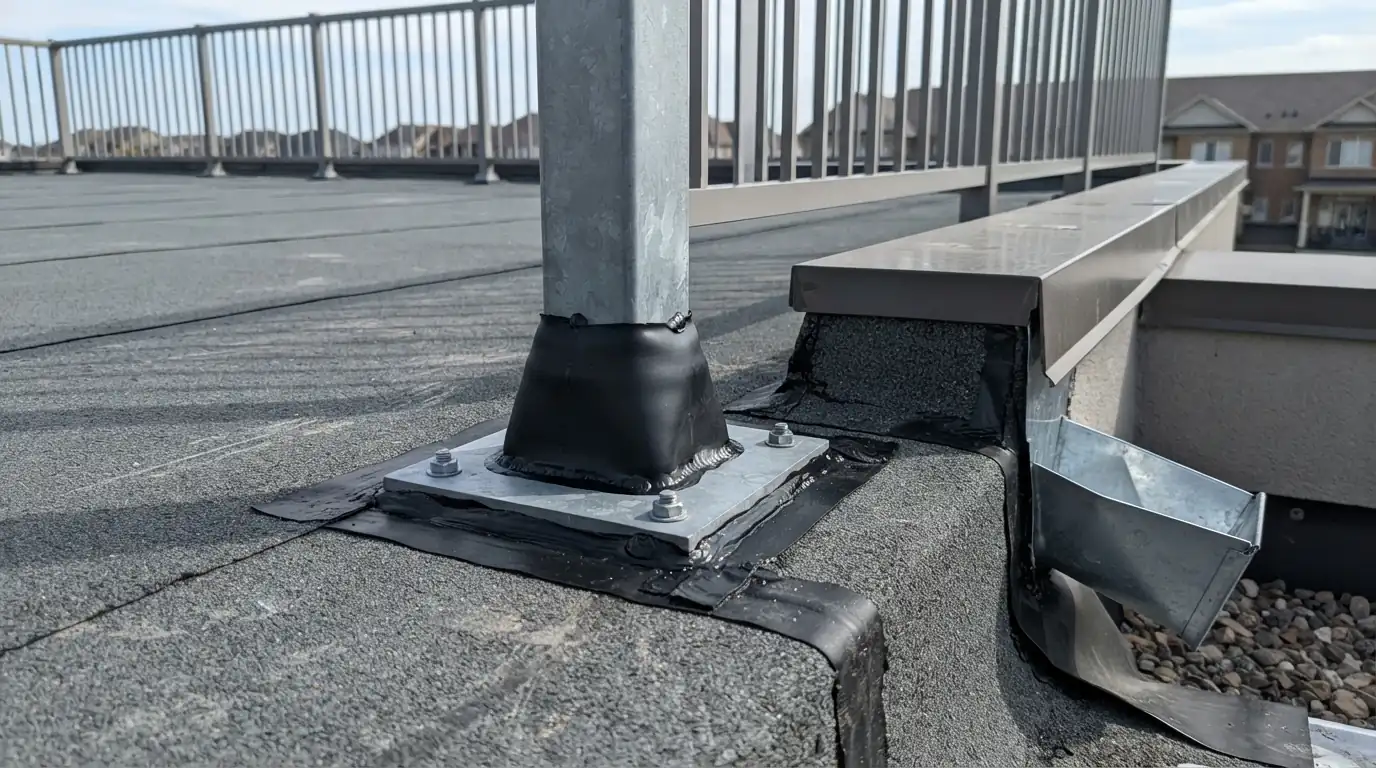
Railing posts that go through the membrane are the most common leak on roof decks. We move posts to side-mounted brackets where possible, or flash each one with a membrane collar sealed to the post. Scuppers and drains are the second most common leak: we rebuild them with membrane lapped into a metal scupper sleeve or drain body, size them for heavy rain, and add an overflow so a clogged drain cannot flood the room below. Deck boards or pavers are lifted only where needed to reach the detail.
Pedestal pavers and deck tiles
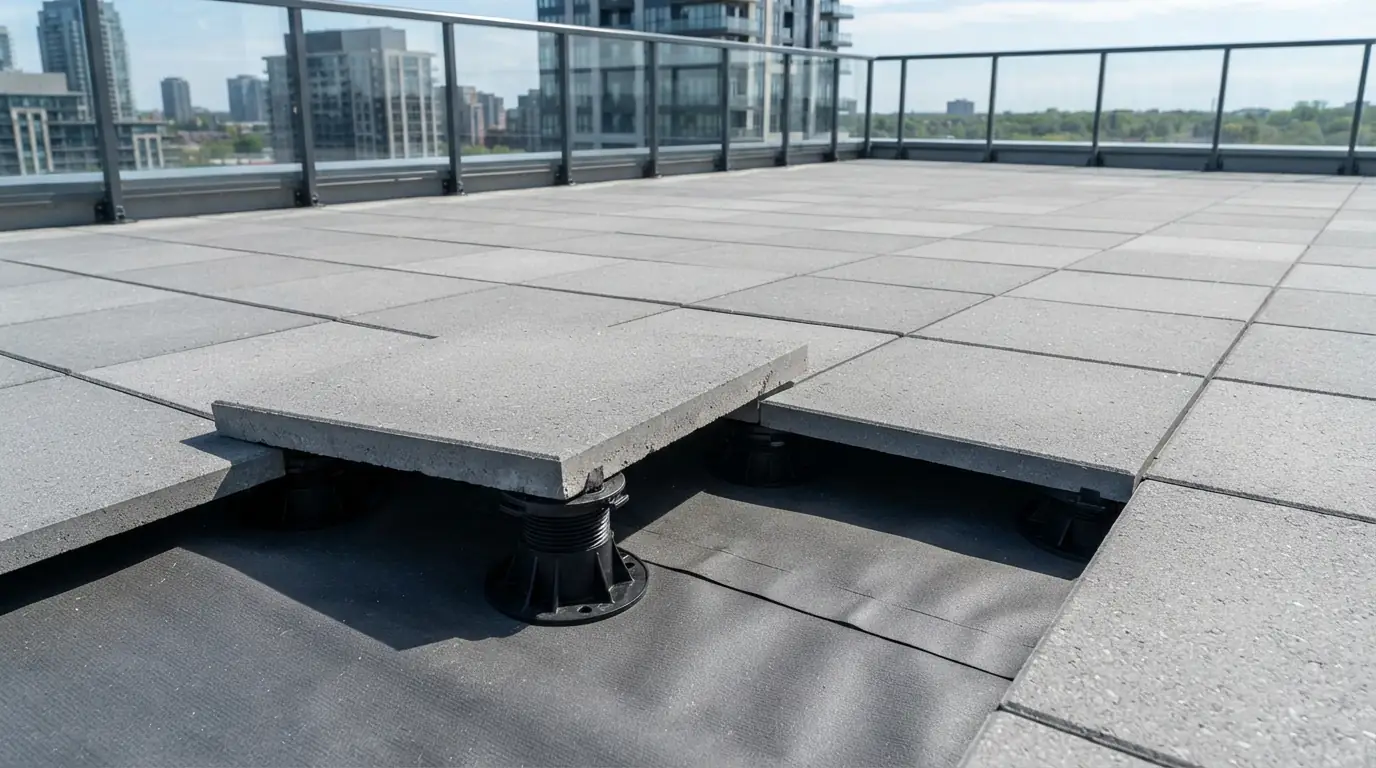
Pavers or wood tiles set on adjustable pedestals keep the walking surface level while the membrane below drains freely, and any paver can be lifted to reach the membrane later. It is the easiest system to repair. The trade-off is weight: pavers add load to the framing, so we check whether the deck can carry them before recommending them, and use lighter tiles where it cannot. Pedestals are shimmed to keep joints even, and perimeter pavers are cut to leave a gap at walls and drains so water reaches the outlets.
Door threshold and wall transitions
Where a deck meets the door into the house, the membrane has to turn up under the threshold with a pan flashing, and the deck surface has to sit low enough that water cannot reach the door sill. Many leaks we trace start here, because the finished deck was built too high. Walls get the membrane turned up behind the siding or stucco with counterflashing over it. Where the door sill is too low to fix with flashing alone, we discuss raising the threshold with the owner's door installer before the deck is rebuilt.
Cost
What a roof deck job costs depends on
Deck jobs are priced after the leak is traced and the substrate checked.
- Repair or full membrane A rebuilt detail costs far less than a new deck surface.
- Substrate Soft or rotted plywood is replaced and sloped.
- Walking surface Vinyl, coating, tiles or pavers.
- Railings Relocating or flashing each post.
- Drains and scuppers Rebuilt with overflow protection.
- Access Carrying material up through or around the house.
What we see on San Jose roofs
A walkable deck over a wooden substrate is one of the hardest waterproofing jobs in roofing, with little slope and railings and scuppers as the usual leak points. Weight matters as well. San Jose requires an engineering analysis when a roof assembly passes 7 pounds per square foot, and pavers on pedestals can push a deck past that line, so we check the load before choosing between a walkable membrane and a paver system.
What happens after you call
How a roof deck job runs
- 1
Trace the leak
From the ceiling below to the deck detail above.
- 2
Open the suspect areas
Around posts, drains and the threshold.
- 3
Check the substrate
Rot replaced, slope added where needed.
- 4
Rebuild
Membrane, flashings and scuppers detailed.
- 5
Flood test
The deck is flooded before the surface goes back.
- 6
Finish
Walking surface reinstalled or installed new.
Warning signs
Signs a roof deck is leaking
- Stains on the ceiling below
Water is reaching the framing.
- Soft spots underfoot
The substrate is getting wet.
- Cracks around railing posts
The seal at the post has failed.
- Water standing after rain
The deck has lost its slope.
- Damp at the door threshold
The pan flashing is missing or failed.
- Blistered or peeling coating
The surface membrane is breaking down.
FAQ
Questions we get asked
Many leaks are at posts, drains or the threshold and can be rebuilt without redoing the whole deck.
Water travels along the substrate before it reaches the ceiling below.
Only if the framing can carry the load; we check before recommending it.
It depends on the system and traffic; protected membranes under pavers last the longest.
Yes, balconies over living space are handled the same way.
Same category
Related roofing work
Shingle Roof Repair
Torn, missing and curling shingles, nail pops and ridge caps on composition roofs.
Learn moreTile Roof Repair
Cracked and slipped tiles, failed underlayment and valley repairs on concrete and clay.
Learn moreFlat Roof Repair
Ponding, blisters, split seams and foam cracks on low-slope roofs.
Learn moreRoof Flashing Repair
Chimney, wall, skylight and vent flashing rebuilt so the joint stops leaking.
Learn moreStop the leak under your deck
Tell us where the water shows. We trace it to the deck detail, rebuild it properly and flood test before we finish.